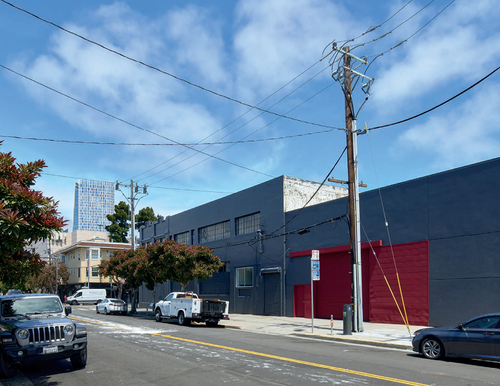
1212 Underwood Ave
3,000–8,000 SF for lease in San Francisco, CA.
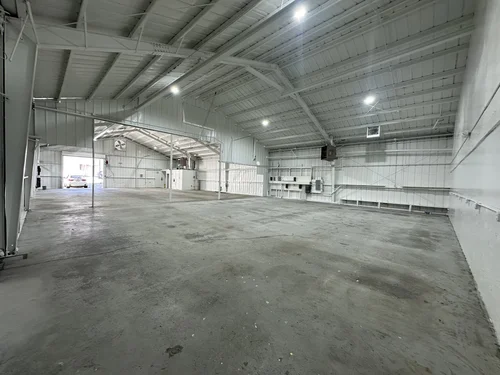
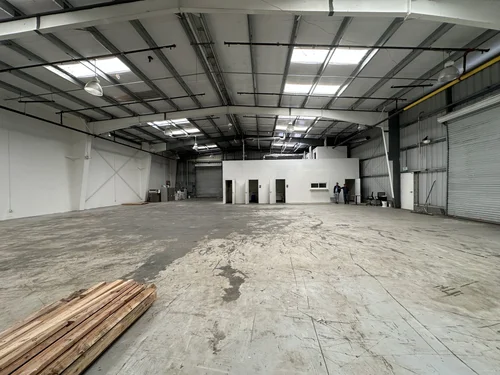
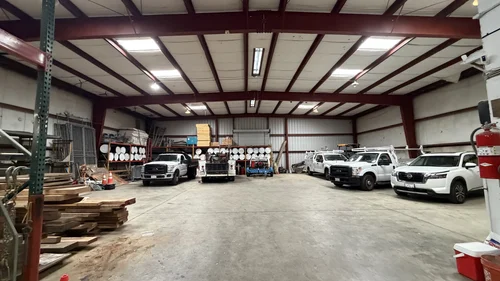
The building can be demised into suites ranging from 3,000 to 8,000 SF, giving a landlord the flexibility to accommodate a single larger user or multiple smaller tenants - a configuration that is genuinely scarce among Bayview's mostly single-tenant industrial stock.
PDR-2 (Production, Distribution & Repair) zoning supports a broad range of by-right industrial uses - light manufacturing, wholesale distribution, contractor and trade space, and repair operations - in one of San Francisco's shrinking supply of protected industrial districts.
Underwood Avenue sits within San Francisco's largest contiguous industrial-zoned district, near the Third Street spine, with truck access to Highway 101 and I-280 and proximity to the Port of San Francisco's southern waterfront terminals.
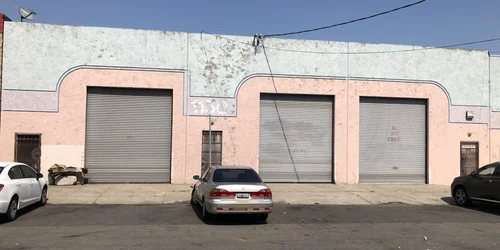
Built in 1946 and situated on a 13,500 SF lot, the property offers a functional, right-sized industrial footprint for tenants who don't need (or want to pay for) a large-format big-box warehouse.
Building specifications
Bayview - Hunters Point Industrial Corridor
1212 Underwood Avenue sits in San Francisco's Bayview district, the city's largest remaining concentration of PDR (Production, Distribution & Repair)-zoned land. The immediate area, between the Third Street commercial spine and the India Basin/Hunters Point Shipyard waterfront, has long been home to trucking, wholesale, light manufacturing, and trade-contractor businesses drawn by industrial zoning and land costs that are lower than almost anywhere else in San Francisco.
The submarket has direct truck routes to Highway 101 and I-280, proximity to the Port of San Francisco's southern waterfront facilities, and Muni T-Third light rail service along Third Street (roughly 0.6 miles from the property), supporting workforce access uncommon among comparable Bay Area industrial buildings. The neighborhood is also seeing renewed institutional investment, including Prologis's large-scale Bayview logistics redevelopment nearby, which signals continued confidence in the corridor's long-term industrial role even as pockets of the city convert to residential and mixed use.
Prologis Wins Initial Approval for 1.64 Million SF Bayview Logistics Project
In November 2025, the San Francisco Board of Supervisors granted initial approval to Prologis's "San Francisco Gateway" development in Bayview - two three-story industrial buildings totaling nearly 1.64 million square feet of enclosed space on a 17.1-acre site bounded by Kirkwood Avenue, Rankin Street, McKinnon Avenue, and Toland Street. The project replaces four World War II-era warehouses and includes roughly 514,000 SF of roof space with a 3.2-megawatt solar array.
City officials project roughly 2,100 union construction jobs and 2,000 permanent positions from the completed project, along with an estimated $7 million in annual property tax revenue and $16 million in development impact fees. While several miles removed from Underwood Avenue, the project is a meaningful signal for the broader Bayview industrial corridor: a major logistics developer is committing significant capital to modernize the neighborhood's industrial base rather than exit it, which supports the long-term case for smaller, well-located infill buildings in the same submarket.
Source: San Francisco Examiner, "Prologis gets first OK for big Bayview industrial plan," November 2025
How we'd position this listing
1212 Underwood offers something genuinely uncommon in Bayview: a divisible footprint that can serve a single 8,000 SF user or be split down to 3,000 SF increments for smaller trade, service, or light-production tenants. That flexibility matters in a submarket where most available buildings are single-tenant and sized for a specific use, forcing smaller operators to either overpay for excess space or search outside the city entirely.
Citywide industrial vacancy near 12.5% still gives tenants leverage on larger blocks, but positive net absorption in Q2 2026 and Prologis's continued institutional investment in Bayview point to a submarket that is holding its industrial base rather than losing it to conversion. For a PDR-2 building of this size range, we'd expect the strongest interest from local trade contractors, distribution users, and small manufacturers who need San Francisco proximity and are willing to move on divisible, right-sized space rather than wait for large-format product.
Get rent roll detail, floor plans, and comparable sales for 1212 Underwood Ave.
Let's talk about 1212 Underwood Ave.
Active listings & closed transactions you may be interested in
433 California Street, Suite 200, San Francisco, CA 94104